
In Loppersum, at the Badlaan, 10 earthquake-proof houses were built by contractor Vuurboom bv.
This was achieved by using a heavy foundation and an extremely light structure with a strong steel frame.The facades, dividing walls and floors are constructed with Easy Housing steel frame profiles.
All steel frame facade elements and floor elements are prefabricated by MFRAME.
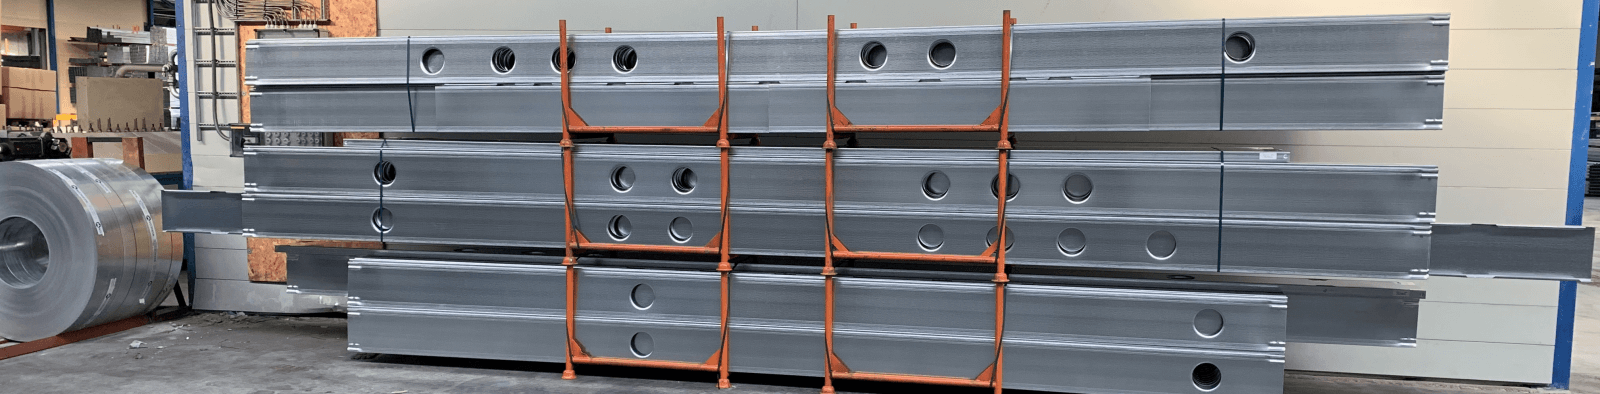
The floors have a free span from wall to wall of no less than 7.30 metres. This has been achieved by laying Easy Housing C-sections with a height of 250mm back to back, centre to centre, 400mm. The recesses of around 160mm in the body made it possible to fit all the installation into the floor construction height. This created a large, freely dividable interior space in the dwellings. Steel spring lines were mounted 400 mm centre to centre against the underside of the floor to fix the plasterboards. This has considerably improved the airborne and impact sound insulation of the floor.
The house dividing walls are made of a double frame with steel frame Easy Housing C-profiles with a height of 100mm. The facades of the houses are made of steel frame Easy Housing profiles with a height of 150mm. To increase the thermal insulation of the facades, a rigid foam insulation has been applied to the outside, which has been provided with the desired facade finishes: facade plaster and cladding boards. The inner walls are not load-bearing and are therefore constructed from steel metal stud profiles.
A fast and safe steel frame construction method that also meets all the comfort requirements that are required and desired.