
These 4 apartment buildings of 3 storeys each are examples of the Woonstaete concept. The structural shell is divided into transportable facade, wall, floor and roof elements. All elements are based on steel frame profiles.
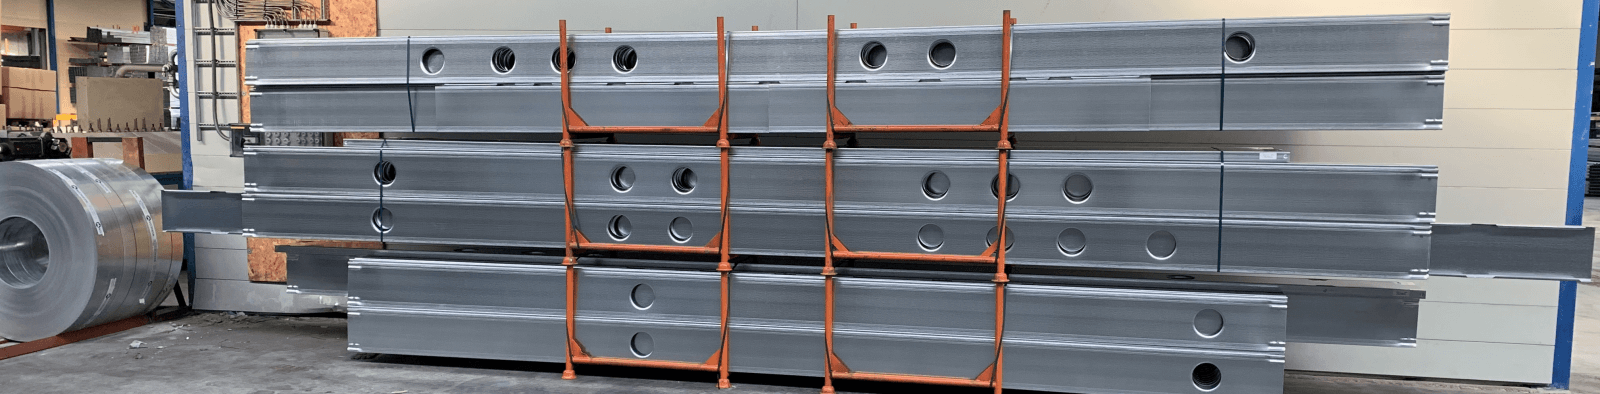
The steel frame profiles are bolted together to form a frame, fitted with installation pipes and insulation, and then covered with wooden cladding and plasterboard. The elements prefabricated by M Frame in its workshop were then transported to the building site. After which, the assembly team was able to place these elements on the building site. As a result, the shell was delivered to the main contractor in record time, wind and rain tight. An enclosed scaffold was erected to finish the plasterwork facade (ETICS facade finishing). After that, the metal stud walls were installed.
This results in a fast and flexible construction concept with an extremely high quality.
Stacked housing (flats) are subject to additional requirements under the statutory Building Decree. An apartment building must comply with the normal strength requirements and thermal requirements as stated in the Building Decree.
There are also additional requirements in terms of fire safety and sound insulation between the flats. With steel frames, these requirements are easily met.
With our knowledge and experience, we can support you in finding the right solutions.