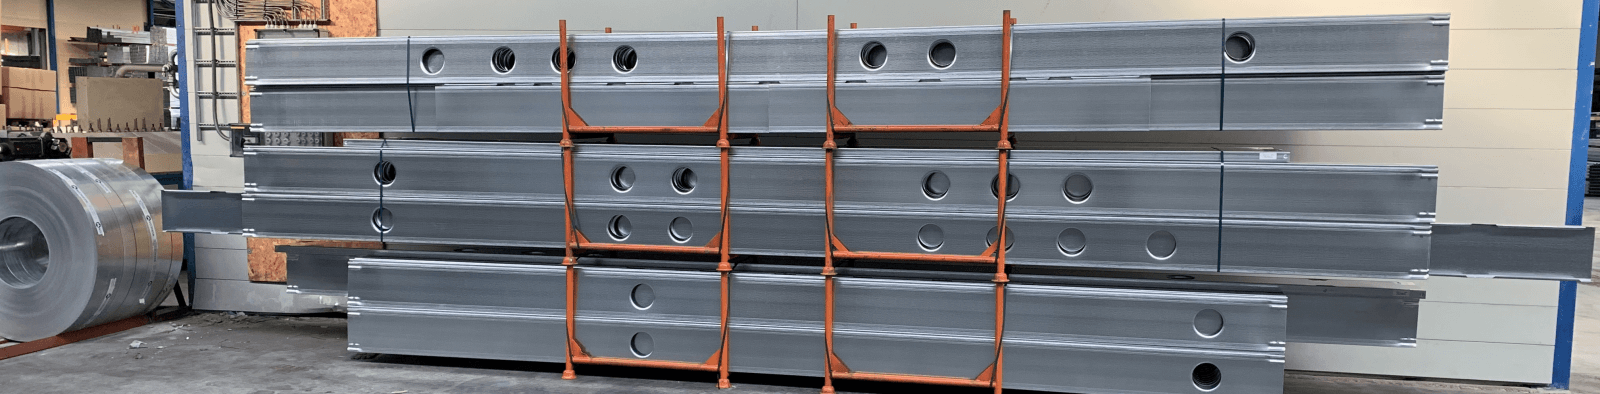
Easy Frame EFS C-profiles:
Profile used for the uprights of Easy Frame walls and the beams in Easy Frame ceilings.
The profiles are designed with a recess in the body through which the connector can be inserted and easily clamped and secured.
Standard delivery programme Easy Frame EFS C-profiles:
| Profile |
Thickness |
Flange width |
Body height |
Lip |
Weight |
|
t |
A |
B |
C |
|
|
[mm] |
[mm] |
[mm] |
[mm] |
[kg/m1] |
| EFS-C-100-50-15-1,0 |
1,0 |
50
|
100
|
15 |
1,79 |
| EFS-C-100-50-15-1,2 |
1,2 |
2,15 |
| EFS-C-100-50-15-1,5 |
1,5 |
2,69 |
| EFS-C-100-50-15-2,0 |
2,0 |
3,59 |
| EFS-C-150-50-15-1,0 |
1,0 |
50
|
150
|
15
|
2,18 |
| EFS-C-150-50-15-1,2 |
1,2 |
2,62 |
| EFS-C-150-50-15-1,5 |
1,5 |
3,28 |
| EFS-C-150-50-15-2,0 |
2,0 |
4,37 |
| EFS-C-200-50-15-1,0 |
1,0 |
50
|
200
|
15
|
2,57 |
| EFS-C-200-50-15-1,2 |
1,2 |
3,09 |
| EFS-C-200-50-15-1,5 |
1,5 |
3,86 |
| EFS-C-200-50-15-2,0 |
2,0 |
5,15 |
| EFS-C-250-50-15-1,5 |
1,5 |
50 |
250 |
15 |
4,45 |
| EFS-C-250-50-15-2,0 |
2,0 |
5,93 |
| EFS-C-250-50-15-2,5 |
2,5 |
7,41 |
| EFS-C-300-50-15-2,0 |
2,0 |
50
|
300 |
15 |
6,71 |
| EFS-C-300-50-15-2,5 |
2,5 |
8,39 |
Tolerances on the profiles according to the NEN-EN-10162 and the NEN-EN-1090-2/4.