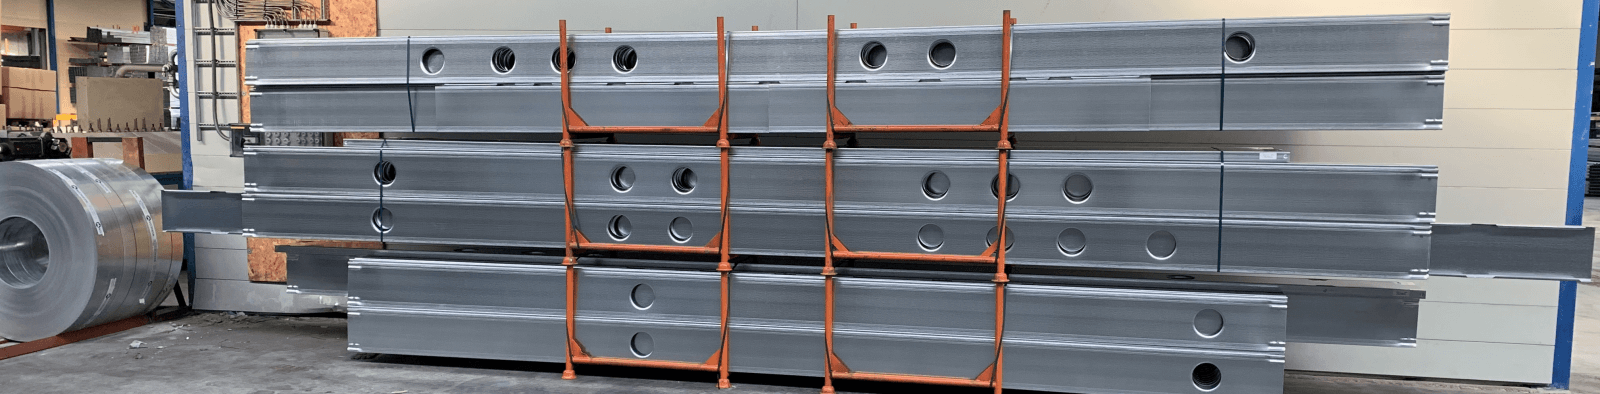
Easy Frame EFS U-profile

Easy Frame 

The first patented system for high walls up to 16 metres high and also suitable for cantilevered ceiling spans up to 11 metres. This lightweight system consists of only 3 parts. The system is 30% lighter than similar systems and also 30% faster to install.


Easy Frame – EFS- U-profiles

U-profiles are used for walls and ceilings.

The Easy Frame EFS-U-profiles are used to make the connection with the adjoining building parts and to apply the Easy Frame C-profiles.

Standard delivery programme Easy Frame EFS-U-profiles


Profile Thickness Flange width Height Body Lip Weight
t A B C
[mm] [mm] [mm] [mm] [kg/m1]
EFS-U-100-65-1,0 1,0 65


100


0 1,79
EFS-U-100-65-1,2 1,2 2,15
EFS-U-100-65-1,5 1,5 2,69
EFS-U-100-65-2,0 2,0 3,59
EFS-U-150-65-1,0 1,0 65


150


0


2,18
EFS-U-150-65-1,2 1,2 2,62
EFS-U-150-65-1,5 1,5 3,28
EFS-U-150-65-2,0 2,0 4,37
EFS-U-200-65-1,0 1,0 65


200


0


2,57
EFS-U-200-65-1,2 1,2 3,09
EFS-U-200-65-1,5 1,5 3,86
EFS-U-200-65-2,0 2,0 5,15
EFS-U-250-65-1,5 1,5 65 250 0 4,45
EFS-U-250-65-2,0 2,0 5,93
EFS-U-250-65-2,5 2,5 7,41
EFS-U-300-65-2,0 2,0 65


300 0 6,71
EFS-U-300-65-2,5 2,5 8,39

Tolerances on the profiles according to NEN-EN-10162 and NEN-EN-1090-2/4.

Interested?

Do you want to order this product or do you want to know more about it, please contact us:

+31(0)320 216 630
info@easyhousing.eu